
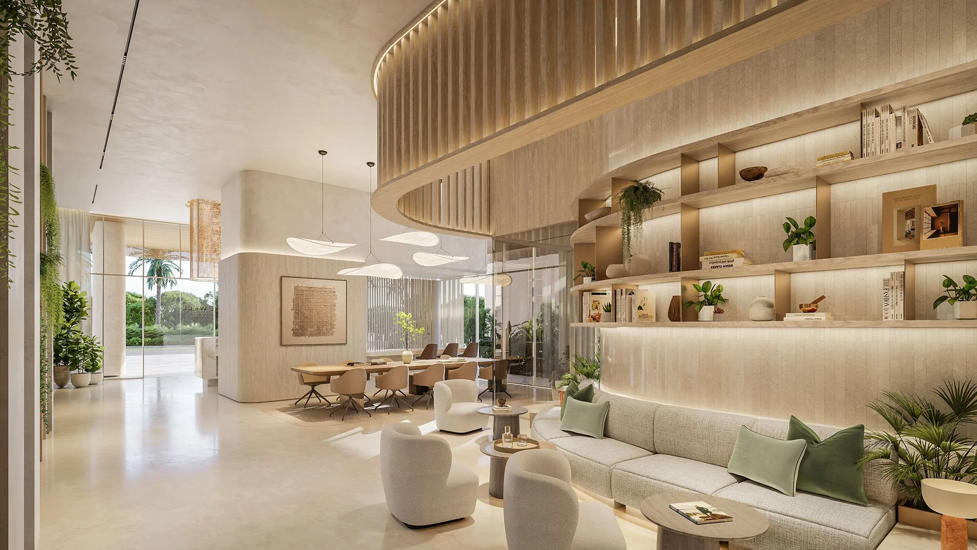
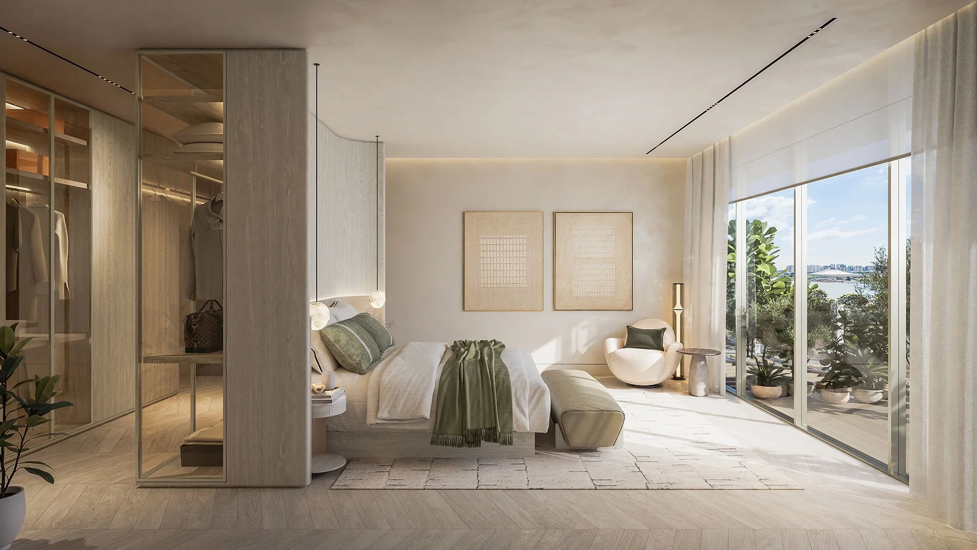
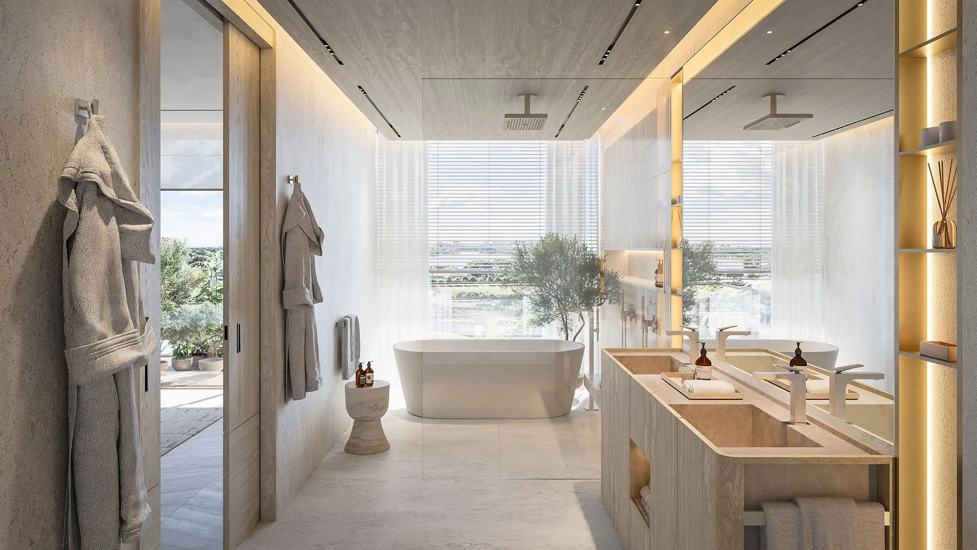
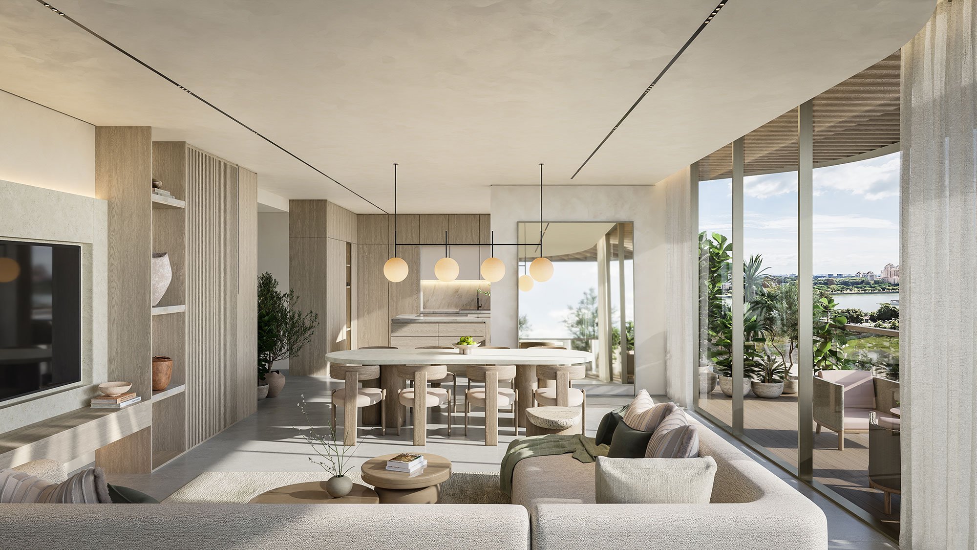
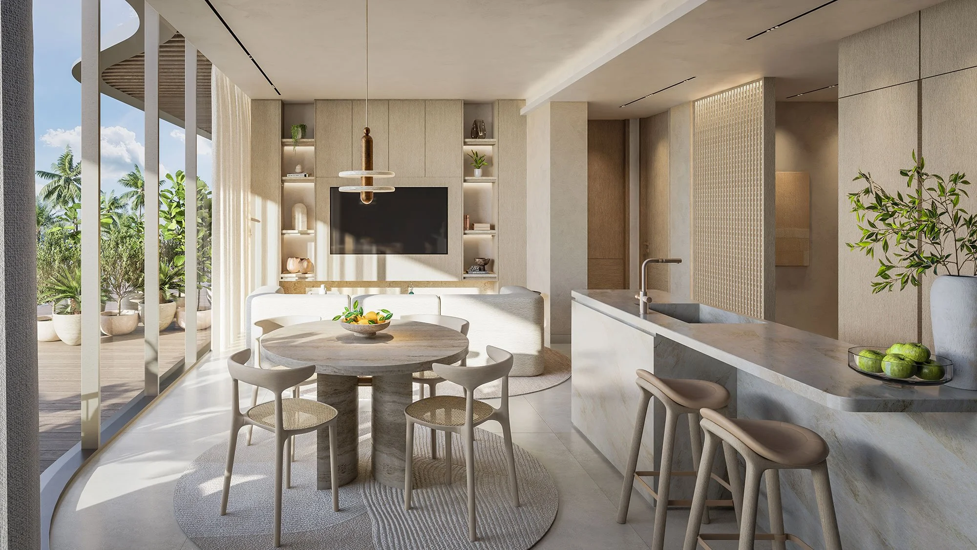
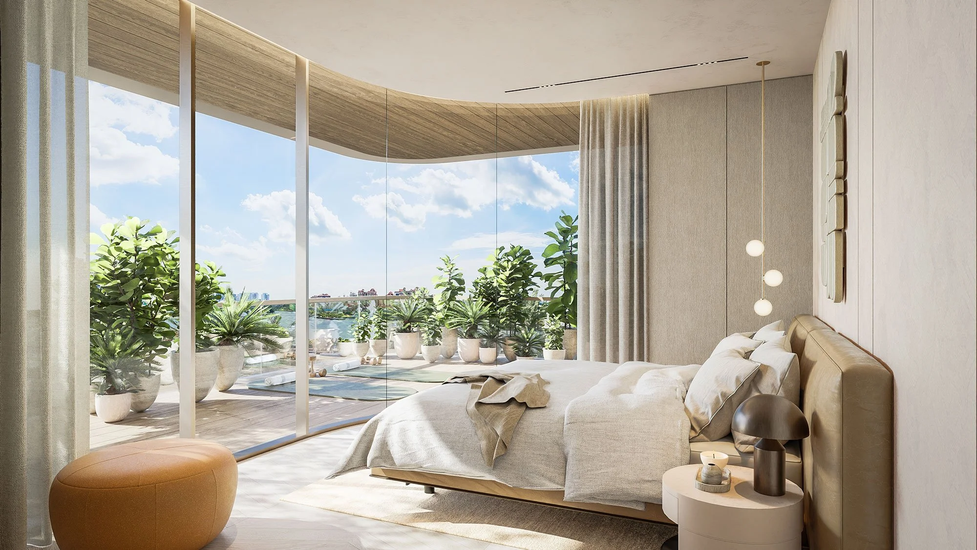
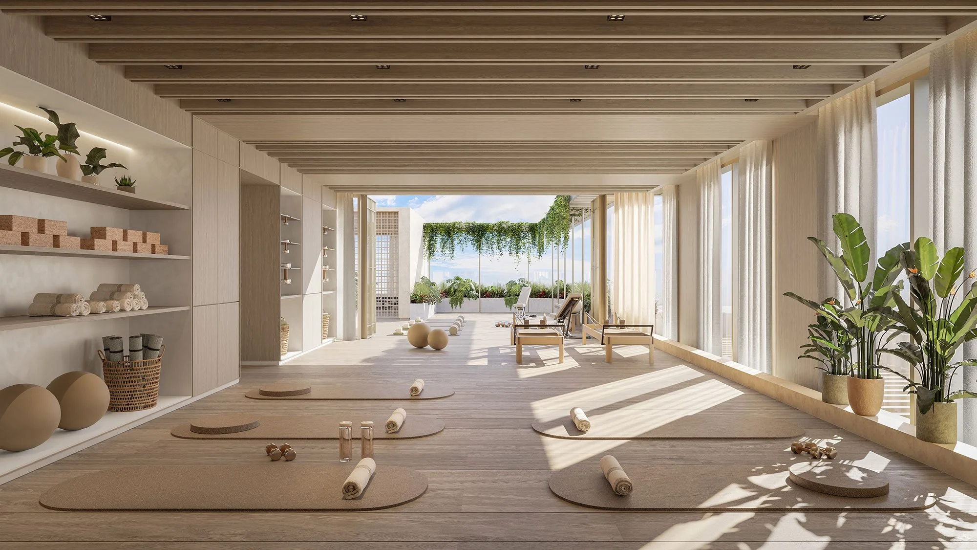
Conceived as a serene retreat within Dubai Islands, Avida Residences, in collaboration with Sneha Divias Atelier, reimagines contemporary coastal living through a lens of wellness and refined simplicity. Light, space, and materiality come together to create interiors that feel both grounded and uplifting. An elegant backdrop to a life of balance and ease. The development features a thoughtful mix of one-, two-, and three-bedroom homes, along with two distinctive penthouses, each designed with clarity, flow, and comfort in mind. Full-height windows invite natural light, while generous terraces open to views of sea, sky, and greenery. A curated collection of wellness-focused amenities, including a rooftop pool, fitness center, coworking area, and recovery spaces, fosters vitality, connection, and renewal.
Avida Residences
Dubai, UAE
PROJECT TYPE
Residential Development
SCOPE
Interior Design
LOCATION
Dubai, UAE
Credits.
INTERIOR DESIGN COLLABORATION
Sneha Divias Atelier
STATUS
Under construction